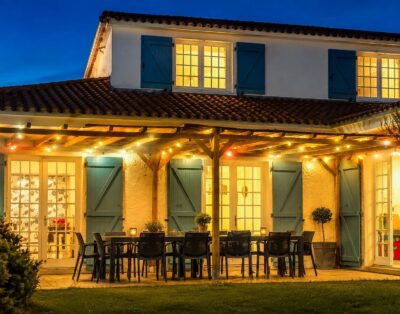


Chateau Les Cerfs | 20-Bedroom Chateau in Montrieux-en-Sologne Saint-V
Holiday Home Rental Description
Montrieux-en-Sologne sits at the heart of France’s most storied wine region, yet few visitors discover what lies just beyond the rolling vineyards: a sprawling 110-hectare private estate where a restored Renaissance chateau and three companion residences welcome groups of up to 43 people. This luxury chateau rental in the Loire Valley represents the kind of rare find where absolute seclusion meets sophisticated entertaining space—no neighbouring properties, no distractions, only woodland, wildlife ponds, and the particular quietness that comes from owning an entire landscape.
Inside Chateau Les Cerfs
Chateau Les Cerfs sleeps 43 guests across 20 bedrooms and 15 bathrooms, distributed across four distinct structures. The main Manoir contains 11 bedrooms, while two contemporary gîtes and a dedicated dormitory occupy separate buildings 500 metres away, allowing groups to divide into smaller social clusters or maintain one large gathering.
The Manoir’s Wing I unfolds across three storeys. Ground level holds a dining room dominated by a working fireplace and a thoroughly equipped kitchen where serious meal preparation becomes possible. The first floor contains three double bedrooms (180x200cm, convertible to singles), each serviced by dedicated shower rooms. Two further bedrooms occupy the second floor—one with a 180x200cm double, one with a 160x200cm double—sharing a bathing room with full-size tub.
Wing II spreads through two storeys of character. Two generous living areas showcase original architectural details; a library sits adjacent for quieter moments. A ground-floor bedroom with double bed (180x200cm) includes an ensuite bathroom featuring both bath and shower plus separate WC. Upstairs, beneath pitched eaves, a TV room overlooks the grounds, while a tower bedroom (180x200cm) commands distinctive views with its own shower room and separate WC.
The newly renovated courtyard cottage (Wing III) contains three bedrooms: two doubles (180x200cm and 140x200cm respectively) and one flexible twin setup (90cm beds joining as a double if required), served by two bathrooms. Annexe I provides a 90-square-metre lounge with fireplace and pool table for evening entertainment. Annexe II, a 100-square-metre reception space, accommodates up to 80 people for formal dining, celebrations, or wedding ceremonies.
The 3-bedroom gîte features open-plan living-dining with a sofa-bed, fully equipped kitchen, one double bedroom (160x200cm) with shower cubicle, two further doubles (160x200cm each), and an external dining terrace. The 4-bedroom gîte spans two levels: ground floor holds living-dining with sofa-bed, TV and fireplace, plus an open kitchen and two double bedrooms (160x200cm) with shower rooms; upstairs, a mezzanine area and two further bedrooms (one double 160x200cm with bath, one twin 90x200cm with shower) with sloping eaves characteristic of converted properties. The dormitory sleeps additional guests via two double beds paired with bunk bed sets.
Throughout, mattresses underwent recent replacement, linens are premium-grade, and Wi-Fi reaches all corners. Smart TVs, a piano, table football, and ping-pong tables occupy various rooms. Heating functions year-round; specific room temperatures adjust via individual controls.
Outdoor Spaces and Living
The estate’s 6 hectares of formal gardens directly surrounding the Manoir transition into wild woodland and open fields across the remaining 104 hectares. A heated swimming pool (14 metres long, 5 metres wide, 1.2-2 metres deep) opens approximately mid-May through late September, accessed via a safety-gated area. The tennis court sits a short walk from the main building, while a boules pitch accommodates traditional French lawn games. Five substantial ponds dot the property, populated by ducks and water birds; fishing is permitted during designated seasons, and hunting opportunities exist during winter months for those with proper licensing.
Barbecue facilities enable outdoor cooking. Woodland trails crisscross the estate—some formal, others following natural terrain—ideal for morning or evening walks when the grounds are at their quietest. Standing anywhere on the property after dusk, the absence of light pollution reveals a genuinely star-filled sky.
Location: Montrieux-en-Sologne and the Surrounding Area
Montrieux-en-Sologne occupies one of the Loire Valley’s least crowded corners, 30 kilometres south of Blois, the region’s principal town. The nearest village sits just 2 kilometres away; however, most practical shopping concentrates 7 kilometres distant where a supermarket, bakery, and traditional restaurant cluster near a Saturday morning farmers market. This deliberate separation from commercial zones defines the property’s appeal—genuine countryside living without the pretension of manicured resort areas.
Blois itself, positioned on the Loire River’s northern bank, deserves a full day’s exploration. The 13th-century Château de Blois dominates the town centre, its four wings representing successive royal construction phases through the Renaissance. Classified as a Ville d’Art et Histoire (Town of Art and History), Blois rewards wandering through narrow streets lined with timber-framed buildings, crossing small bridges, and pausing at riverside cafés. The cathedral and riverside promenade offer classic French town atmosphere.
Weekly markets operate across the surrounding villages: Saint-Viâtre (8km), Romorantin-Lanthenay (18km), Salbris (22km), and Lamotte-Beuvron (25km) each bring local producers to market squares on different days of the week. Château de Chambord, perhaps France’s most photographed chateau, lies 35 kilometres northwest—its distinctive silhouette and 440-room interior justify the drive. Château de Cheverny (20km north) offers a more intimate royal residence experience alongside an 18-hole golf course. Château de Chaumont (30km) perches dramatically above the river near the village of Chaumont-sur-Loire.
Orléans, 55 kilometres northwest, provides urban energy: its 17th-century cathedral, museums of fine arts, vibrant markets, and riverside promenades attract culture-seekers. The Parc Floral de la Source offers pleasant gardens, a butterfly conservatory, and aviary.
For destination inspiration and detailed regional guidance, explore our France travel guide. Browse additional luxury chateaux in Centre Val De Loire, or discover more exclusive properties across this region.
Paris Charles de Gaulle Airport (190km, approximately 2.5 hours by car) handles most international arrivals; transfer services can be arranged. Tours Val de Loire Airport (70km, 1.5 hours) provides a closer alternative for certain European routes.
Who This Villa Suits Best
Extended family reunions find ideal accommodation here—twenty bedrooms accommodate three generations across various social groupings, while the separate gîtes provide privacy for those seeking it. Corporate team-building events utilise the reception space and outdoor amenities without disturbing the main house’s residential comfort. Destination weddings of 40-80 guests benefit from the formal reception room, manicured grounds for ceremonies, and overnight accommodation for all participants. Multi-family holidays where individual families occupy separate gîtes while sharing the main property’s entertainment facilities work particularly well. Groups of friends planning week-long gatherings appreciate the scale without resort atmosphere.
The property suits those seeking absolute privacy rather than social engagement—there is no village of holidaymakers, no shared facilities, no surrounding commercial infrastructure. Families with children thrive here given the pool (seasonally heated), woodland exploration, and safe grounds bounded by the full 110 hectares. Accessibility-conscious guests will appreciate the ground-floor bedroom and bathroom arrangement in the main Manoir.
Practical Information
Capacity: 43 guests across 20 bedrooms and 15 bathrooms. The main Manoir accommodates 21 guests alone; the two gîtes and dormitory add 22 additional spaces. Check-in timing accommodates group travel schedules. Pre-stocked fridges can be arranged. Catering services are available through local providers. Childcare and babysitting can be organised. A housekeeping staff member is available on a daily or as-needed basis. All utilities, heating, Wi-Fi, and pool heating (when in season) are included. Linen and towels are provided. Transfer services from airports or train stations can be pre-booked.
Frequently Asked Questions about Chateau Les Cerfs
How many guests does Chateau Les Cerfs sleep?
Chateau Les Cerfs accommodates up to 43 guests. The main Manoir sleeps 21 people across 11 bedrooms. Two gîtes situated 500 metres away accommodate an additional 22 guests: a 3-bedroom unit and a 4-bedroom unit. A separate 2-bedroom dormitory with bunk beds provides additional flexible capacity. This distribution allows groups to maintain together or separate into smaller social units depending on preference.
What is the nearest airport to Chateau Les Cerfs in Montrieux-en-Sologne?
Paris Charles de Gaulle Airport lies 190 kilometres away (approximately 2.5 hours by car). Tours Val de Loire Airport, 70 kilometres distant (approximately 1.5 hours), provides a closer alternative for European connections. Ground transfers can be arranged from either airport.
What is the best time of year to rent Chateau Les Cerfs?
May through September offers warm, reliable weather ideal for using the heated swimming pool (which operates mid-May to late September) and enjoying the extensive grounds. June and September provide pleasant temperatures while avoiding peak summer tourist congestion in nearby Blois and Chambord. Spring (April-May) and autumn (September-October) showcase the Loire Valley’s gardens and forests at their most dramatic. Winter visits work for groups seeking solitude, though heating is reliable throughout. Winter hunting seasons (November-January) attract those pursuing game on the estate.
Is Chateau Les Cerfs suitable for families with children?
Yes, particularly for families valuing space and privacy. The heated seasonal pool accommodates children with proper supervision; a safety gate controls access. Multiple outdoor areas allow children to explore safely across the 110-hectare grounds. Ground-floor bedrooms and bathrooms suit families with mobility considerations. The property lacks the high-speed infrastructure or urban stimulation some children expect; families comfortable with countryside exploration and property-based activities thrive here. Babysitting services can be arranged through local providers.
What is included in the rental price at Chateau Les Cerfs?
The rental price includes all utilities (electricity, water, heating), Wi-Fi throughout the property, premium linens and towels, pool heating during the operational season (mid-May to late September), and a standard cleaning package. Use of all entertainment facilities (tennis court, boules pitch, pool table, ping-pong, table football, piano) is included. Pre-stocked fridges, catering services, housekeeping staff, and airport transfers are available at additional cost.
What restaurants and shops are near Chateau Les Cerfs?
The village 7 kilometres away contains a traditional French restaurant, boulangerie (bakery), and supermarket. A Saturday morning farmers market operates in the same location, featuring local produce, cheese, and regional specialities. Romorantin-Lanthenay (18km) offers a larger selection of restaurants, including Michelin-recommended establishments. Blois (30km) provides extensive dining options from casual bistros to fine dining, alongside boutique shops and markets. Weekly markets in Saint-Viâtre, Salbris, and Lamotte-Beuvron (8-25km distance) operate on different days, each featuring local farmers and producers. Major supermarket chains exist in Romorantin-Lanthenay for self-catering groups.
Availability
| M | T | W | T | F | S | S |
|---|---|---|---|---|---|---|
| 1 From £1,178 | 2 From £1,178 | 3 From £1,178 | 4 From £1,178 | 5 From £1,178 | 6 From £1,178 |
|
| 7 From £1,178 | 8 From £1,178 | 9 From £1,178 | 10 From £1,178 | 11 From £1,178 | 12 From £1,178 | 13 From £1,178 |
| 14 From £1,178 | 15 From £1,178 | 16 From £1,178 | 17 From £1,178 | 18 From £1,178 | 19 From £1,178 | 20 From £1,178 |
| 21 From £1,178 | 22 From £1,178 | 23 From £1,178 | 24 From £1,178 | 25 From £1,178 | 26 From £1,178 | 27 From £1,178 |
| 28 From £1,178 | 29 From £1,178 | 30 From £1,178 |
||||
| M | T | W | T | F | S | S |
|---|---|---|---|---|---|---|
| 1 From £1,178 | 2 From £1,178 | 3 From £1,178 | 4 From £1,178 |
|||
| 5 From £1,178 | 6 From £1,178 | 7 From £1,178 | 8 From £1,178 | 9 From £1,178 | 10 From £1,178 | 11 From £1,178 |
| 12 From £1,178 | 13 From £1,178 | 14 From £1,178 | 15 From £1,178 | 16 From £1,178 | 17 From £1,178 | 18 From £1,178 |
| 19 From £1,178 | 20 From £1,178 | 21 From £1,178 | 22 From £1,178 | 23 From £1,178 | 24 From £1,178 | 25 From £1,178 |
| 26 From £1,178 | 27 From £1,178 | 28 From £1,178 | 29 From £1,178 | 30 From £1,178 | 31 From £1,178 |
|
On the Map
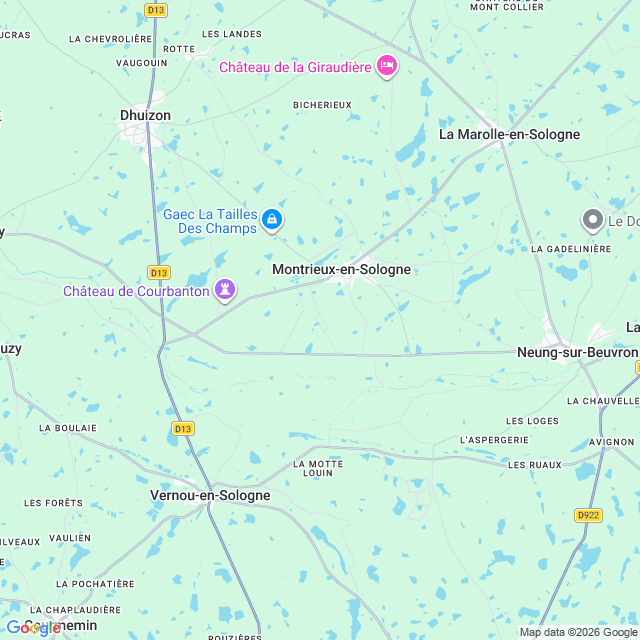
Approximate location shown
Similar Listings